4 photos
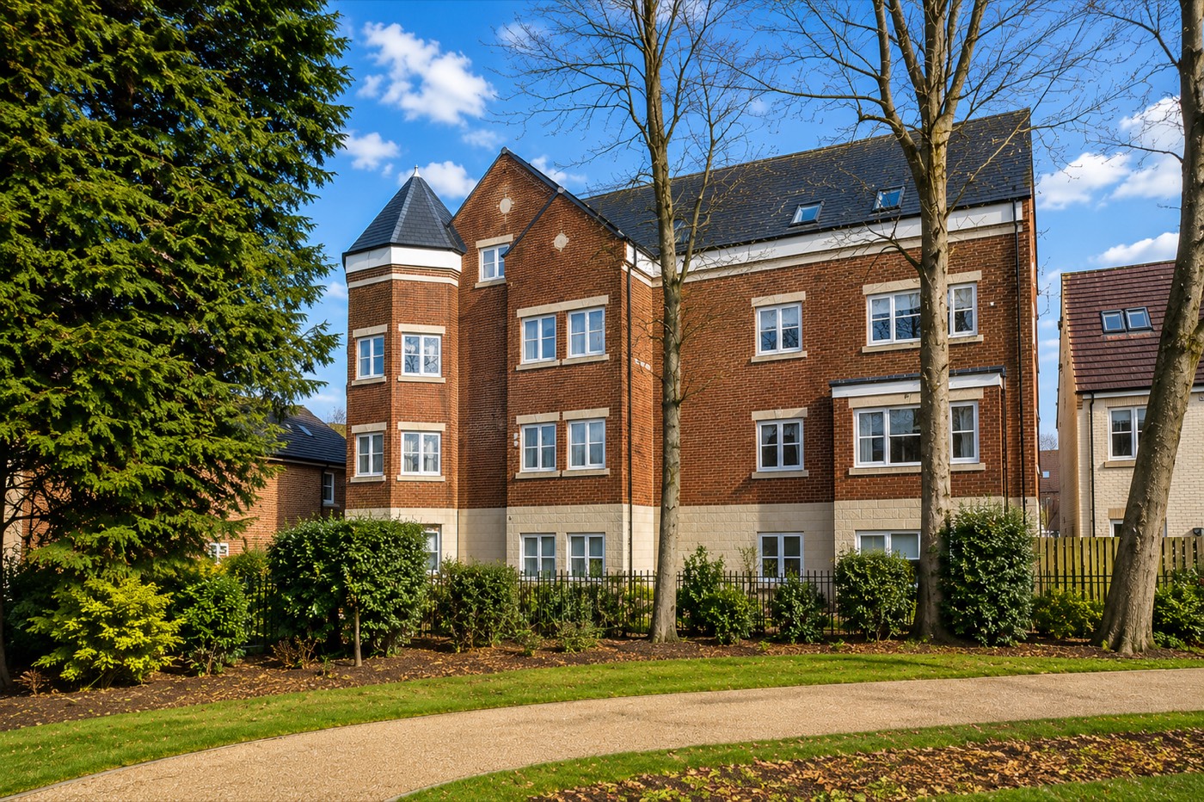
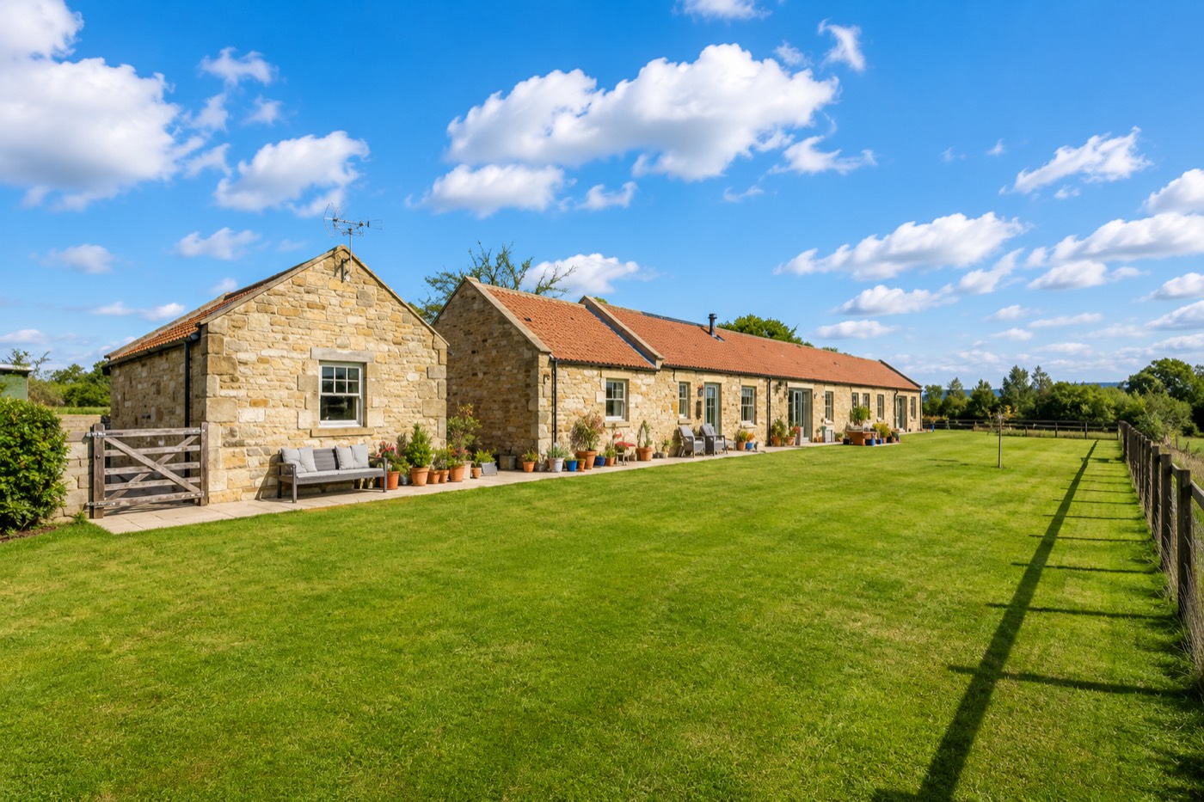
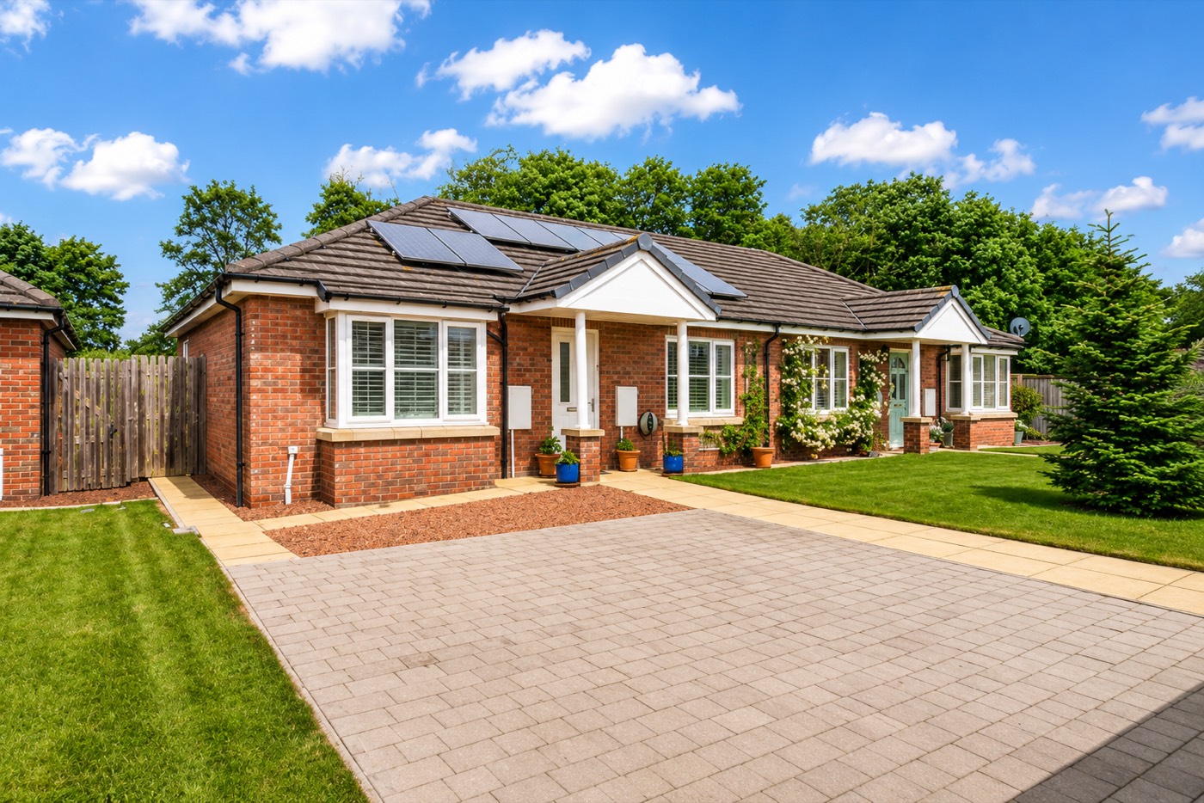
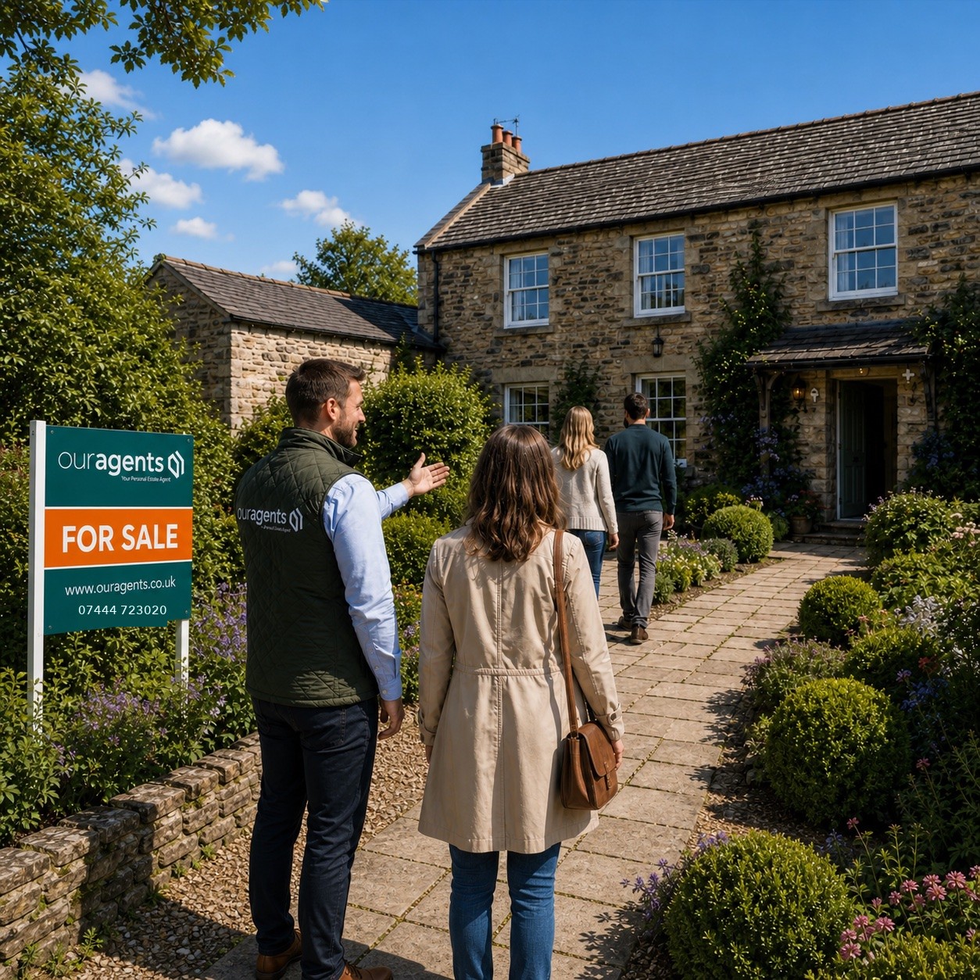
SOLD - MORE PROPERTIES NEEDED - Don’t miss your chance to be among the first to see this stunning home in Morpeth, Northumberland. Featuring modern renovations and top-quality finishes, this property is set to draw a lot of attention and won’t be on the market for long. Act quickly to make it yours!
If you are unfamiliar with Collingwood Manor or Morpeth, Northumberland, we have a detailed video available. Just click play in the virtual tour or online viewing section to watch a video of this property and its surroundings.
Located on Caldburne Drive in the popular Collingwood Manor estate, this spacious and beautifully extended 4-bedroom detached house ticks all the boxes for families looking for a modern and versatile living space.
The star of the show is the breathtaking open-plan living area, designed to be the heart of the home. Featuring a fully equipped kitchen with a stunning large island, sleek worktops, and striking chandelier lighting, this space flows seamlessly into the dining and lounge areas. Perfect for those who love entertaining or spending time as a family, the space opens onto a south-facing, landscaped garden, offering that sought-after indoor-outdoor flow, ideal for dining al fresco or just enjoying summer evenings.
In addition to the main living area, there’s a second lounge offering extra versatility, a dedicated downstairs office space for those working from home, and a handy WC for guests. Upstairs, the four generously sized bedrooms provide ample space for a growing family. Two of the bedrooms boast stylish, designer en-suites, while the family bathroom has also been recently upgraded with a modern, chic finish.
Outside, the south-facing garden has been thoughtfully landscaped to create a low-maintenance yet inviting space, featuring a lawn, dining area, and outdoor seating area with integrated speakers – perfect for socialising or unwinding with a glass of wine. A detached garage and a fully boarded loft offer plenty of additional storage, making it practical as well as stylish.
Located in one of Morpeth’s most desirable estates, this home benefits from easy access to local amenities, schools, and transport links, making it the perfect location for families and professionals alike.
If you’re looking for a home that combines luxury, space, and convenience, look no further. Contact Our Agents today to book one of the first viewings. Don’t wait – this property is sure to generate a lot of interest!
Kitchen Lounge Dining Area - 8.86m x 6.73m (29'1" x 22'1")
Lounge - 6.02m x 3.53m (19'9" x 11'7")
Office - Playroom - 2.92m x 2.46m (9'7" x 8'1")
Bedroom - 3.51m x 2.59m (11'6" x 8'6")
Bedroom - 3.2m x 3.02m (10'6" x 9'11")
Bedroom - 3.71m x 3.3m (12'2" x 10'10")
Bedroom - 3.61m x 3.38m (11'10" x 11'1")
Property video
YouTube video added at launch via Loop API
prop.videos[0].url
Location video
Portrait · YouTube Shorts supported
prop.videos[1].url
Map loads when Loop API provides latitude & longitude
Postcode: NE00 0XX
Create your free Our Agents account and hear about new listings, price drops and open houses in your target area before they reach Rightmove — plus real sold prices for every street you are watching.
Tell us your offer and a little about your position. We present every offer to the seller, and a strong position makes your offer more compelling.