
4 photos
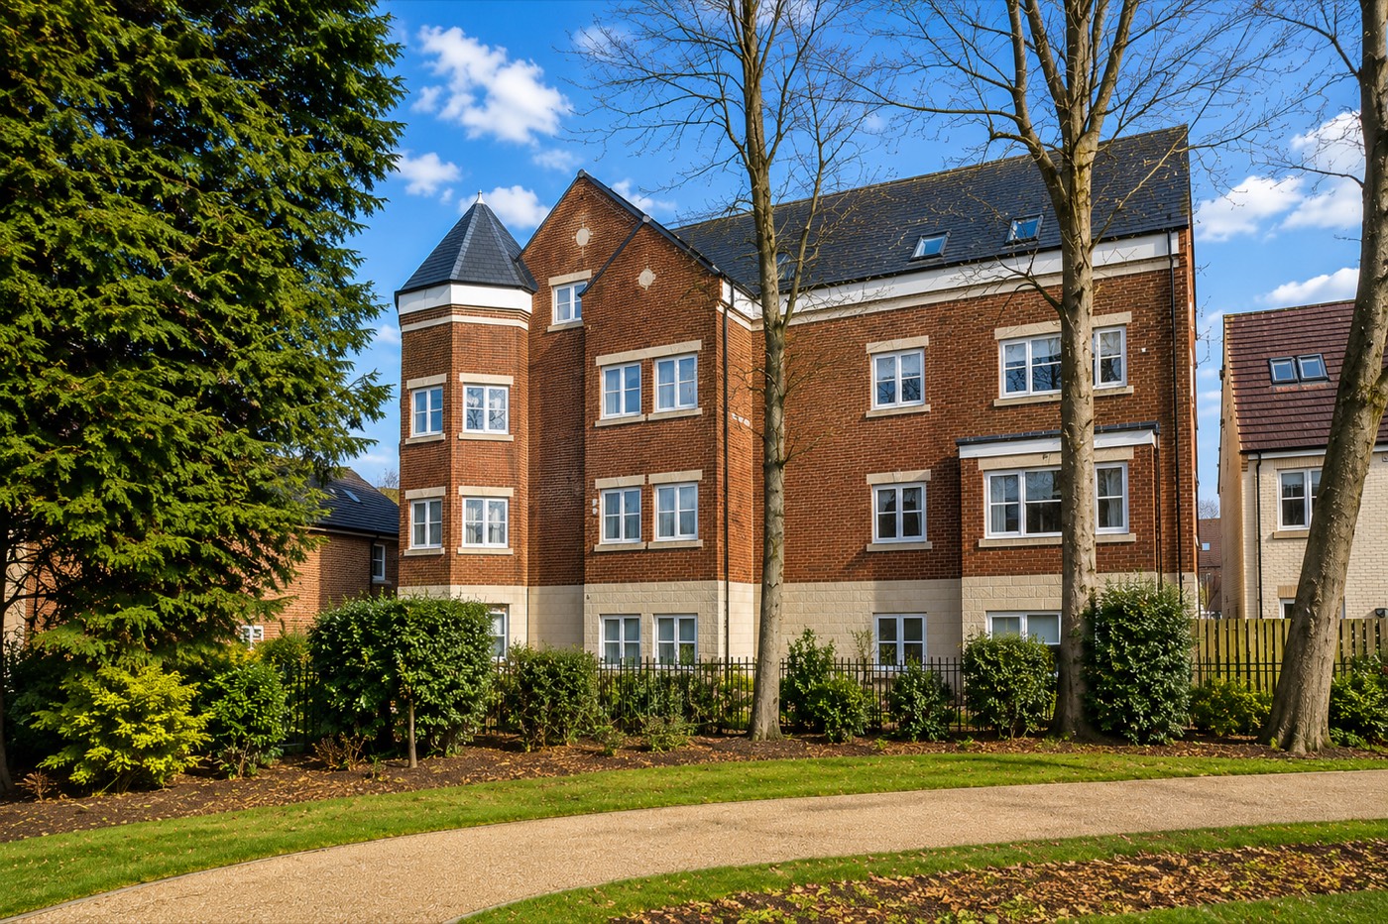
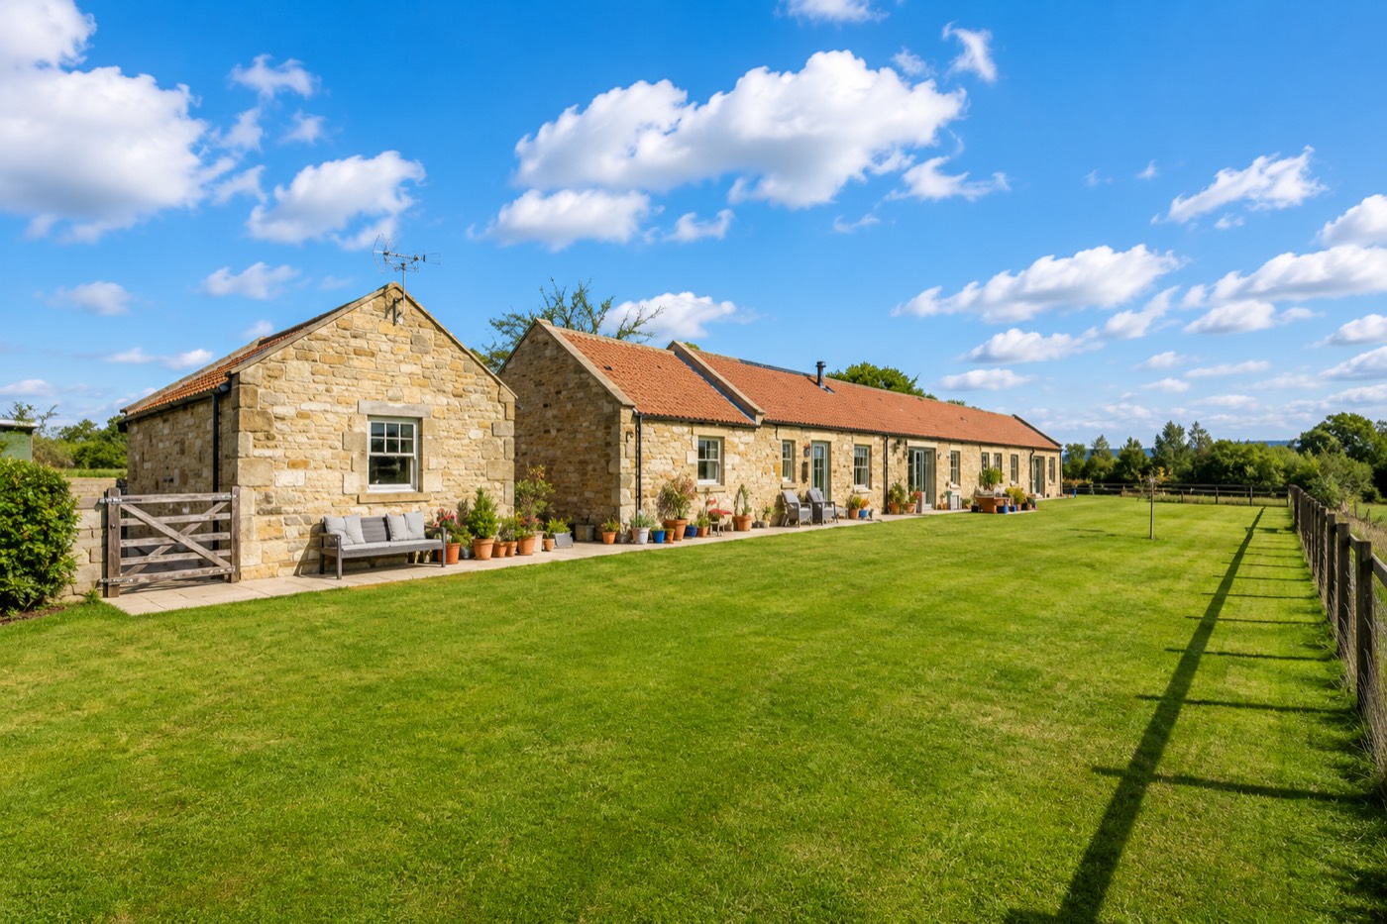
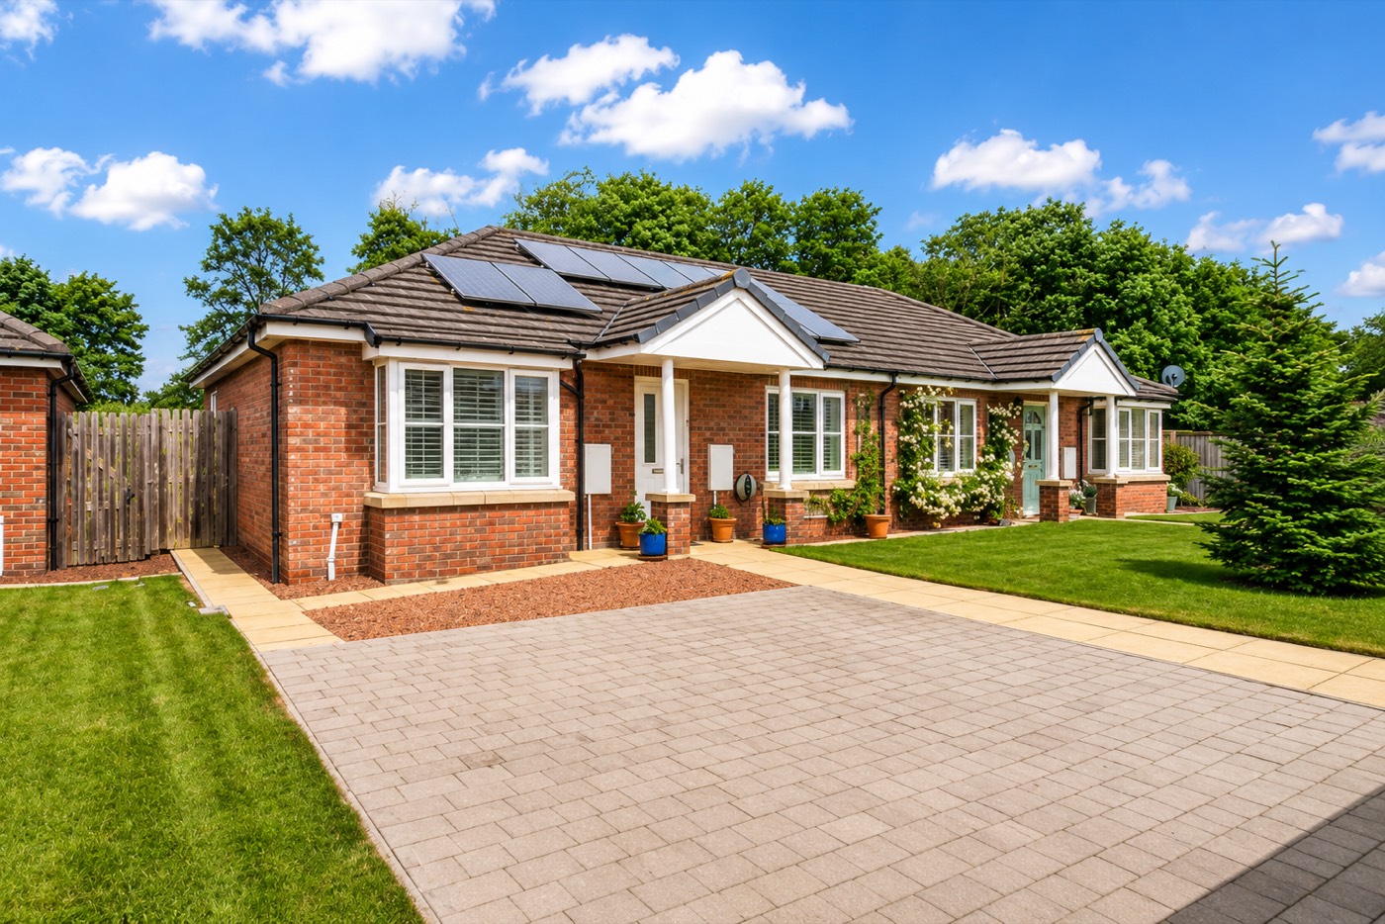
Could This Be Your First Home, Your Next Family Home or the Move That Gives You More Room to Enjoy Life Outdoors?
Welcome to this immaculate three-bedroom semi-detached family home, situated in the popular Stobhill Park development on the southern edge of Morpeth. Beautifully presented throughout, this property combines stylish modern interiors, practical family accommodation and a landscaped rear garden designed to be enjoyed. With a double driveway and a park right nearby, it offers an appealing balance of comfortable everyday living and outdoor space.
Step inside and you will discover a thoughtfully arranged layout that makes everyday life feel easy. The spacious lounge/diner provides a welcoming place to relax, while the stylish upgraded kitchen/diner creates a sociable setting for cooking, family meals and entertaining. Finished with sage-coloured units, contrasting black handles and upgraded quartz worktops, the kitchen has a quality feel, with integrated appliances and French doors opening directly onto the rear garden. Whether it is a busy family breakfast, helping with homework or enjoying dinner with friends, this is a space designed to bring people together.
Upstairs, three well-proportioned bedrooms provide flexibility for family life, guests or working from home. The principal bedroom is particularly appealing, with modern fitted wardrobes and its own en-suite shower room, creating a comfortable private space to start and finish the day. A family bathroom, useful built-in storage and a convenient downstairs WC add further practicality.
Outside, the beautifully landscaped rear garden is a real highlight. Carefully arranged with raised planting beds, a greenhouse and an attractive pond, it offers plenty for those who enjoy gardening. For relaxing and entertaining, there are tiled patio and seating areas, a brick-built barbecue and fire pit, with garden lighting creating a welcoming atmosphere into the evening. A useful shed provides additional storage, while the double driveway offers valuable off-street parking.
The location completes the appeal. Stobhill Park enjoys a convenient position within walking distance of Morpeth town centre, with its independent shops, cafés, restaurants and everyday amenities. Having a park nearby provides an added attraction for families and anyone who enjoys spending time outdoors. Carlisle Park, Morpeth Sports & Leisure Centre and the River Wansbeck are also close by, while the A1, local bus routes and Morpeth railway station provide convenient connections towards Newcastle, Edinburgh and further afield.
This is more than an immaculate three-bedroom property. It is a place where family life can flow, where friends can gather and where the garden becomes an extension of the living space. Whether you are taking your first step onto the property ladder, looking for a home for your family or simply wanting more room to enjoy life outdoors, Tailor Way deserves a closer look.
OPEN HOUSE
Join us for an Open House on Saturday, 28th November, from 1pm to 3pm.
Come and explore the well-planned accommodation, appreciate the upgraded kitchen and principal bedroom, and discover the beautifully landscaped garden for yourself.
All attendees must be registered in advance. Contact Our Agents to book your place.
Why This Property?
Immaculate throughout, with a well-planned layout, a double driveway and a landscaped garden designed to be enjoyed, this is a three-bedroom home that offers much more than first impressions.
The Home
Entrance Hall
Wood-effect laminate flooring gives the entrance hall a smart, practical finish. A radiator adds comfort, while doors lead to the lounge/diner and downstairs WC, making the ground-floor layout convenient from the moment you arrive.
Lounge/Diner 4.95m x 3.58m (16'3" x 11'9")
Dual windows bring natural light into this front-facing lounge/diner, while the wood-effect laminate flooring gives it a neat, contemporary feel. There is space to relax together, enjoy a film or settle in after a busy day. A radiator adds comfort, and the stairs rise to the first floor from here.
A door connects the lounge/diner to the kitchen/diner, keeping the main living spaces conveniently linked while allowing the lounge to remain a welcoming place to unwind.
Kitchen/Diner 4.6m x 3.2m (15'1" x 10'6")
The kitchen/diner brings cooking and mealtimes together in one sociable space. Sage-coloured units with contrasting black handles are complemented by upgraded quartz worktops, a matching quartz windowsill, coordinated splashbacks and stylish tiling. The current owners selected the developer’s highest kitchen specification, giving the room a carefully coordinated, high-quality finish.
For everyday convenience, the kitchen includes a stainless steel electric oven, gas hob and extractor, along with an integrated fridge-freezer, dishwasher and washer-dryer. A stainless steel inset sink and a generous selection of wall and floor units provide useful preparation and storage space, while recessed spotlights keep the room bright.
There is room for family meals, homework or a quiet coffee. With the lounge close by, whoever is cooking can stay part of the conversation, and entertaining feels relaxed rather than confined to one room.
French doors open directly onto the rear garden, making it easy to carry meals outside, let in fresh air and enjoy the garden throughout the day. On a warm evening, open the doors, fire up the barbecue and let dinner spill out onto the patio.
Downstairs WC
Accessed directly from the entrance hall, the downstairs WC is a useful addition for busy mornings and visiting guests. It includes a low-level WC, corner pedestal wash hand basin, radiator and recessed spotlights.
First-Floor Landing
The landing leads to all three bedrooms and the family bathroom. A built-in over-stairs cupboard provides useful storage for household essentials, helping keep the bedrooms clear of everyday clutter. There is also a radiator and loft access.
Bedroom One 4.19m x 2.59m (13'9" x 8'6")
The front-facing principal bedroom has wood-effect laminate flooring, fitted wardrobes and a radiator. The wardrobes provide convenient storage, while the en-suite gives the room a private place to get ready and helps make busy mornings easier.
En-Suite
The en-suite has a walk-in shower with matching splashbacks, a low-level WC and pedestal wash hand basin. A radiator and recessed spotlight complete this practical private space.
Bedroom Two 3.1m x 2.59m (10'2" x 8'6")
Overlooking the rear, bedroom two has wood-effect laminate flooring and a radiator. It can be arranged as a comfortable bedroom, a welcoming guest room or a home-working space, adapting to whatever the next owner needs.
Bedroom Three 2.67m x 1.91m (8'9" x 6'3")
The front-facing third bedroom also has wood-effect laminate flooring and a radiator. It could be a child’s bedroom, nursery, study or hobby room, offering flexibility as family life changes.
Family Bathroom
The family bathroom is fitted with a bath, low-level WC and pedestal wash hand basin. The bath is practical for everyday routines and offers a relaxing place to unwind at the end of the day.
Outside
Rear Garden
Immaculately presented and thoughtfully landscaped, the rear garden has been designed to be enjoyed. Raised garden beds and a greenhouse offer space to grow flowers, herbs or vegetables, while the pond creates an attractive focal point.
For time spent with family and friends, there is a brick-built barbecue and a fire pit, with tiled patio and seating areas providing inviting places to gather. Garden lighting helps the space feel welcoming into the evening, and a shed offers useful storage for gardening tools and outdoor equipment.
With direct access from the kitchen/diner, it is easy to picture opening the French doors, bringing dinner outside and enjoying a long, relaxed evening in the garden.
Driveway and Front Garden
The double driveway provides parking for up to two / three cars, offering welcome flexibility for a multi-car household and visiting family or friends. A small front garden adds greenery to the approach.
The Location
Stobhill Park enjoys a convenient position on the southern edge of Morpeth. The town’s shops, cafés, restaurants and everyday amenities are within walking distance, while the residential setting offers a comfortable place to come home to away from the town centre’s daily bustle. A park nearby to the property gives children space to play and enjoy the outdoors close to home.
Morpeth Town Centre and Amenities
Morpeth combines the character of a traditional market town with the convenience of a good range of everyday amenities. Sanderson Arcade, Bridge Street and Newgate Street offer a mix of familiar retailers and independent shops. Cafés, restaurants, bars and regular markets provide plenty of choice for a coffee, a meal or a browse around town.
Morpeth Sports & Leisure Centre offers swimming pools, a well-equipped gym, fitness studios, a sports hall, spa facilities, soft play and a café, with options for exercise, relaxation and family activities.
Parks, Countryside and Days Out
Carlisle Park provides riverside and woodland walks, gardens, play areas and outdoor leisure facilities beside the River Wansbeck. It is a lovely setting for dog walks, family afternoons or a peaceful break outdoors.
Morpeth is also an excellent base for exploring Northumberland’s countryside and coastline. Whether you enjoy walking, cycling, visiting historic towns or heading to the beach, there are plenty of options for days out within reach.
Transport Links
Morpeth railway station is approximately five minutes away by car and sits on the East Coast Main Line, with services towards Newcastle, Edinburgh, London and destinations farther afield. The A1 is easily accessible for road journeys north and south towards nearby towns and Newcastle. Local bus routes provide another option for travelling around Morpeth and the surrounding area.
Schools
Families can explore Morpeth’s established three-tier education system. Morpeth Stobhillgate First School is situated within Stobhill, with middle-school options and The King Edward VI School available for older pupils. Buyers should confirm current catchment areas and admissions directly with the relevant schools or Northumberland County Council.
Other Information
Services: The property is connected to mains electricity, gas, water and drainage.
Service Charge: £192.08 per year.
Tenure: The property is offered for sale on a freehold basis. While we understand the property to be freehold, prospective buyers should ask their legal adviser to verify the tenure as part of the conveyancing process.
Come and See It for Yourself
With immaculate presentation, a well-planned three-bedroom layout, parking for up to three cars and a landscaped garden made for outdoor living, this home offers an appealing setting for family life. The park nearby, Morpeth’s amenities and strong transport links add to its everyday convenience.
Join us at the Open House on Saturday, 28th November, from 1pm to 3pm. All attendees must be registered in advance, so contact Our Agents to reserve your place and experience the home for yourself.
Property video
YouTube video added at launch via Loop API
prop.videos[0].url
Location video
Portrait · YouTube Shorts supported
prop.videos[1].url
Map loads when Loop API provides latitude & longitude
Postcode: NE00 0XX
Create your free Our Agents account and hear about new listings, price drops and open houses in your target area before they reach Rightmove — plus real sold prices for every street you are watching.
Tell us your offer and a little about your position. We present every offer to the seller, and a strong position makes your offer more compelling.