4 photos
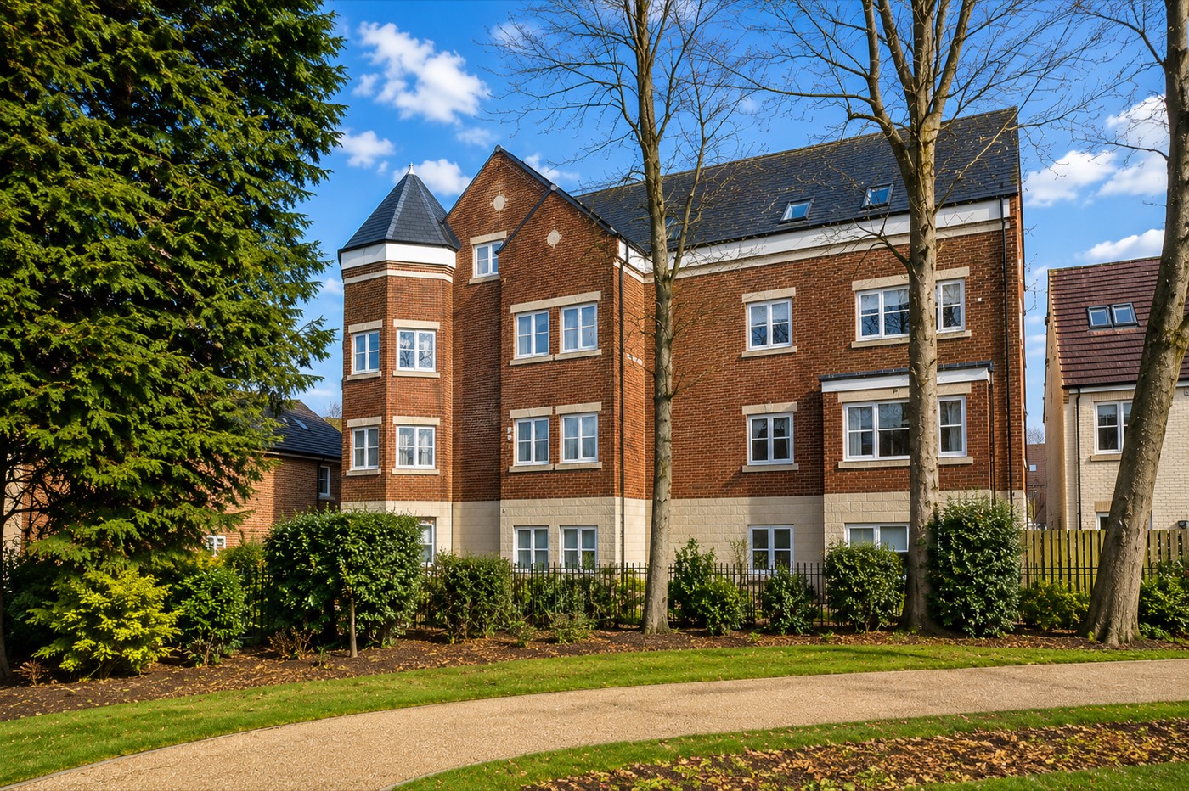
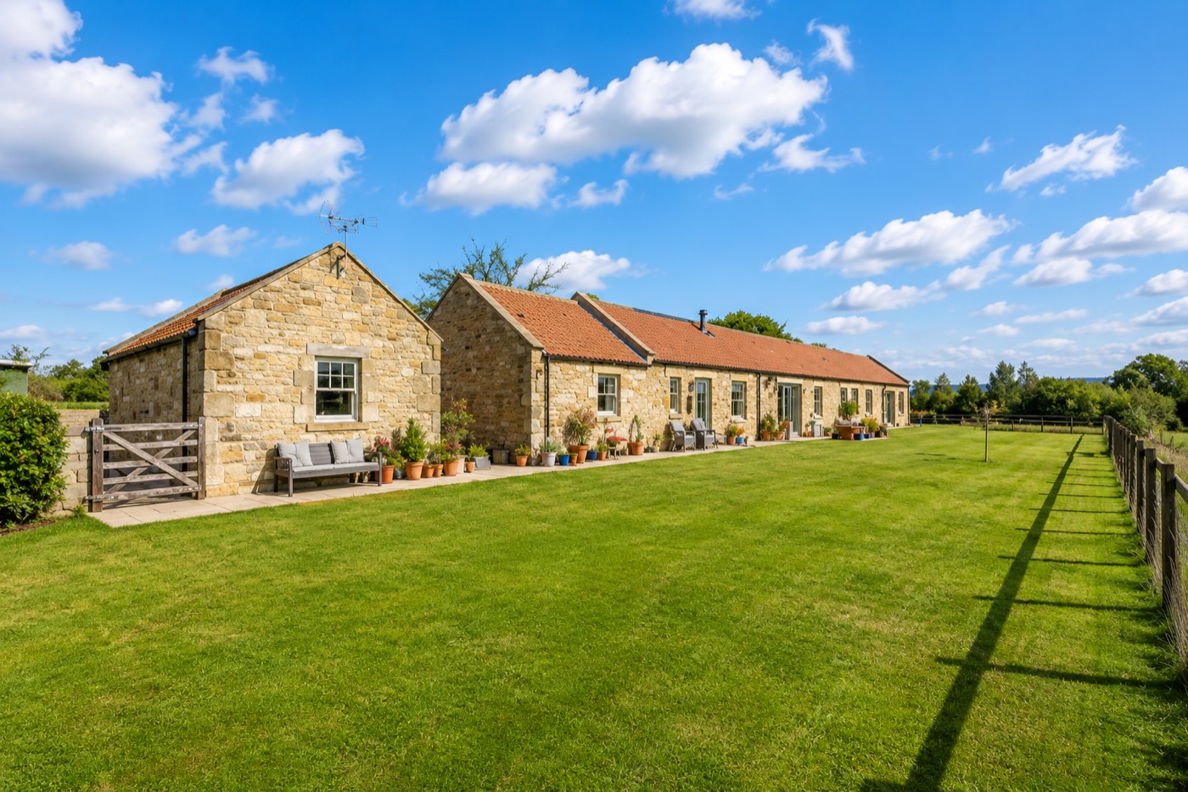
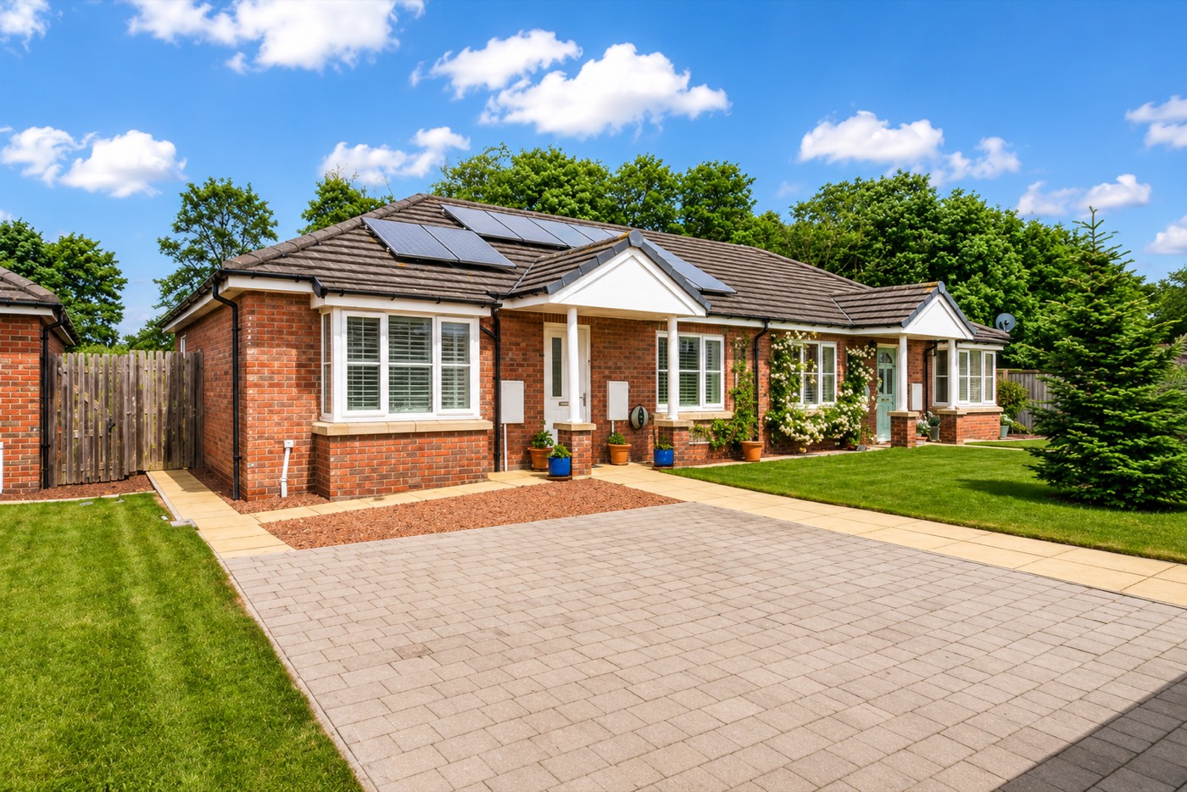
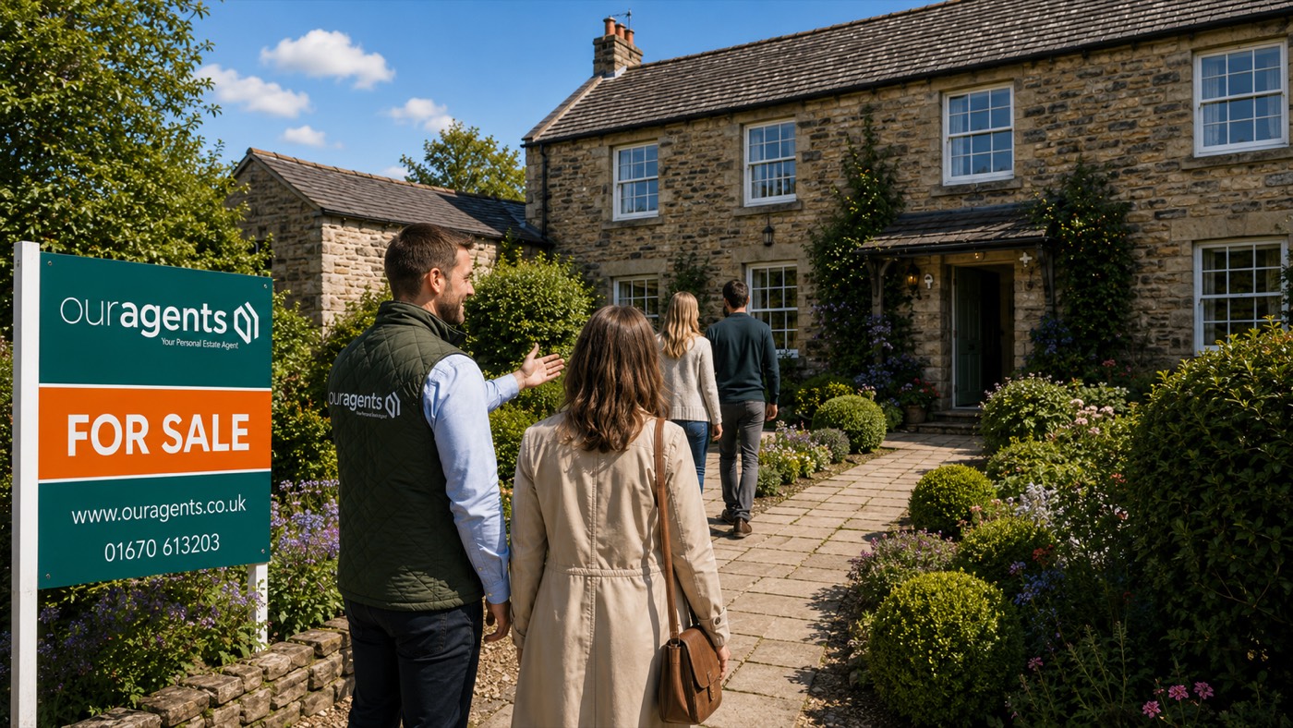
What a fantastic result in Morpeth! Bowyer Way is now UNDER OFFER!
Another successful result for Our Agents, and we now have space to help another local homeowner achieve their next move.
Our personalised marketing strategy helped put this property in front of the right buyers, generate genuine interest and achieve a successful outcome for our client.
Thinking about selling your property in Morpeth or the surrounding area?
Book a Selling Advice Meeting and Valuation and discover how Our Agents can create a tailored strategy designed specifically for your property and your move.
Looking for a Home That Makes Modern Family Life Feel Effortless?
Welcome to this beautifully upgraded three-bedroom detached family home, positioned on the completed and sold-out Stobhill Park development in Stobhill, Morpeth. Purchased off-plan and loved by the same owner from new, the property is now available only due to relocation - offering a rare opportunity to make this stylish and established home your own.
Step inside and you will quickly discover a layout designed around real life. The lounge, dining area and upgraded kitchen flow together to create one bright and sociable heart of the home, where meals can be prepared, homework completed and evenings enjoyed without anyone feeling separated. Double patio doors open onto the private, south-facing rear garden, allowing everyday life to spill outside for summer lunches, family barbecues and relaxed evenings in the sunshine.
Practicality has been carefully considered too, with a separate utility room, downstairs WC, useful storage, three generously proportioned bedrooms, an en-suite shower room and a modern family bathroom. Outside, a block-paved driveway, single garage and side access provide valuable parking and storage, while the lawned rear garden offers a peaceful space that is not overlooked.
The location completes the lifestyle. Stobhill Park places Morpeth's shops, cafés, restaurants and everyday amenities within walking distance, while the A1, local bus routes and Morpeth railway station make commuting towards Newcastle and farther afield straightforward.
This is more than a smart modern house - it is a home where family life can flow, guests can gather and everyday routines can feel that little bit easier.
The Home...
Entrance Hall
The front door opens into a warm and inviting entrance hall, where a radiator adds comfort from the moment you step inside. Creating a welcoming first impression, the hallway has a door leading into the lounge and stairs rising to the first-floor accommodation.
A convenient downstairs WC completes the ground-floor accommodation, providing a practical addition for busy family life and visiting guests.
Lounge - 4.44m x 3.05m (14'7" x 10'0")
Light arrives from both directions in this attractive lounge, with a generous window overlooking the front garden and glazed patio doors drawing sunshine through the adjoining dining area from the south-facing rear garden. The result is a wonderfully bright living space that feels connected to the outdoors throughout the day.
Stylish modern touches introduced by the current owner bring a sense of class and personality to the room, creating a comfortable setting that feels equally suited to quiet evenings on the sofa and lively gatherings with friends and family.
The open-plan arrangement means nobody needs to feel tucked away. One person can be relaxing in the lounge while someone else cooks, works or catches up over coffee at the dining table - everyone can enjoy their own space while still feeling connected.
When the warmer weather arrives, open the patio doors and allow daily life to flow naturally into the south-facing garden. Morning coffee, leisurely lunches and relaxed summer evenings can all be enjoyed just a few steps from the sofa.
A radiator keeps the room warm and welcoming during the colder months, while the understairs cupboard offers valuable storage for household essentials - helping to keep this sociable heart of the home organised and free from clutter.
Kitchen - 2.67m x 2.51m (8'9" x 8'3")
Positioned at the rear of the house and overlooking the garden, the kitchen forms an integral part of the open-plan living space. Its thoughtful position means whoever is preparing dinner can remain part of the conversation in the dining area and lounge, while the garden outlook makes it easier to keep an eye on children or pets playing outside.
The current owners selected the developer’s highest kitchen specification, creating a smart and carefully coordinated finish. Sage-coloured units are complemented by contrasting black handles, upgraded quartz worktops, a matching quartz windowsill, coordinated splashbacks and stylish tiling. Together, these considered details bring warmth, character and a high-quality feel to the heart of the home.
The kitchen is well equipped for everyday family life, with a stainless steel electric oven, gas hob and extractor above, alongside an integrated fridge freezer and dishwasher. A stainless steel inset sink and a generous selection of wall and floor units provide plenty of preparation and storage space, while recessed spotlights keep the room bright and practical.
Whether you are preparing a quick breakfast before the school run, cooking Sunday lunch or serving drinks while friends gather around the dining table, this is a kitchen designed to make everyday life feel sociable and effortless.
Dining Room - 4.44m x 3.05m (14'7" x 10'0")
Perfectly positioned between the lounge and kitchen, the dining area is the natural link that brings the entire open-plan layout together.
It offers a dedicated place for family meals, morning coffee, homework and conversations at the end of the day, without anyone feeling separated from the activity elsewhere in the room. When entertaining, guests can relax at the table while food is prepared nearby, allowing the host to remain part of the occasion.
Double patio doors open directly onto the south-facing rear garden, allowing natural light to brighten the space and making it easy to carry food and drinks outside. In the warmer months, the dining area can flow naturally onto the patio for barbecues, alfresco meals and relaxed evenings in the sunshine.
A radiator ensures year-round comfort, while recessed spotlights provide a clean and contemporary finish.
Utility Room - 1.78m x 1.52m (5'10" x 5'0")
The separate utility area continues the kitchen’s polished design, featuring matching units, upgraded quartz worktops, a coordinating quartz windowsill and complementary splashbacks for a smart, seamless finish.
An integrated washing machine and additional cupboards provide useful space for laundry products and household essentials, helping to keep appliances and everyday clutter away from the main kitchen. A radiator and recessed spotlights complete the space, while direct access to the downstairs WC adds another layer of convenience for family life and visiting guests.
WC
The downstairs WC is a valuable addition to the ground floor, providing everyday convenience for a busy household and ensuring guests do not need to use the upstairs bathroom.
Finished with upgraded half-height wall tiling, the room includes a corner pedestal wash hand basin, low-level WC, radiator and recessed spotlights. Its position beside the utility area keeps it conveniently accessible while remaining discreetly separated from the main living space.
Landing
The staircase rises to the first-floor landing, where doors provide access to all three bedrooms and the family bathroom.
Loft access offers additional storage potential for seasonal decorations, suitcases and other items that do not need to occupy valuable space within the bedrooms - helping to keep the main living areas organised.
Master Bedroom - 4.34m x 2.77m (14'3" x 9'1")
Positioned at the front of the house, the spacious master bedroom provides a comfortable retreat at the end of the day.
There is room to create a calm and relaxing setting away from the activity downstairs, while a radiator keeps the space warm and inviting throughout the colder months. The addition of a private en-suite makes busy mornings easier and gives the owners a bathroom of their own.
Ensuite
The en-suite continues the property's upgraded finish, with extensive wall tiling coordinated with the tiles used elsewhere in the house to create a stylish and consistent look.
A generous shower cubicle with a mains shower offers a refreshing start to the day, while the low-level WC and wash hand basin provide everything needed within a practical private bathroom. A stainless steel heated towel rail adds warmth and keeps towels ready for use, with recessed spotlights completing the contemporary design.
Bedroom - 3.81m x 3.05m (12'6" x 10'0")
Bedroom two is another spacious room positioned at the front of the property, offering the proportions needed for a comfortable bedroom rather than simply somewhere to sleep.
A particularly large built-in cupboard provides excellent storage for clothes, bedding and personal belongings, reducing the need for additional freestanding furniture and helping the main bedroom area feel calm and uncluttered. Its generous proportions also offer exciting flexibility: subject to the buyer’s preferred setup and practical requirements, it could be transformed into a compact homeworking space, gaming station or dedicated streaming area - keeping screens and equipment neatly contained without taking over the bedroom.
A radiator ensures the room remains warm and comfortable throughout the year.
Bedroom - 3.28m x 2.72m (10'9" x 8'11")
Overlooking the rear garden, bedroom three enjoys a pleasant outlook away from the front of the house.
The room could provide a comfortable child's bedroom, welcoming guest room or dedicated home office, depending on the needs of its next owner. Its garden-facing position creates a lovely setting for working or relaxing, while a radiator provides year-round comfort.
Bathroom
The family bathroom is beautifully finished, with predominantly tiled walls featuring the same upgraded tiling used throughout the property. This creates a smart, coordinated interior while providing a practical, easy-to-maintain space designed for everyday family life. A panelled bath provides somewhere to unwind at the end of a long day as well as a practical option for younger members of the family. The room also includes a low-level WC, pedestal wash hand basin and stainless steel heated towel rail - perfect for keeping the bathroom warm and towels cosy. Recessed spotlights complete the clean, modern finish and ensure the room remains bright and welcoming. Externally
Front Garden, Driveway and Garage
At the front of the property, a lawned garden creates an attractive approach and adds welcome greenery to the home's first impression.
A block-paved driveway provides convenient off-road parking and leads to a single garage with an up-and-over door. Whether used for a vehicle, bicycles, garden equipment or additional household storage, the garage provides valuable flexibility and helps keep the home and garden free from clutter.
Side access leads directly to the rear garden, making it easy to move bins, gardening equipment and outdoor furniture without taking them through the house.
Rear Garden
The south-facing rear garden is a genuine extension of the home's living space, enjoying sunshine throughout much of the day and a welcome sense of privacy as it is not overlooked.
Predominantly laid to lawn, it provides room for children to play, pets to explore or keen gardeners to add their own personality. A patio area creates a ready-made setting for morning coffee, family barbecues and relaxed summer evenings outdoors.
With direct access from the open-plan dining area, it is easy to imagine opening the patio doors and allowing everyday life to flow between the house and garden - creating a home that feels made for spending time together.
The Location
Stobhill Park enjoys a brilliant position on the outskirts of Morpeth, placing the town's shops, cafés, restaurants and everyday amenities within walking distance while retaining the comfortable feel of a modern residential development.
For commuters, the location is particularly convenient. Major roads are easily accessible from the estate, with the A1 providing straightforward links north and south towards nearby towns and Newcastle. Local bus routes offer another option for everyday travel, while Morpeth railway station is approximately five minutes away by car.
Positioned on the East Coast Main Line, Morpeth station provides services towards Newcastle and destinations farther afield, making the property an excellent base for anyone who needs to commute while still wanting to enjoy life in one of Northumberland's most desirable market towns.
Hotspots and Amenities
Morpeth offers an excellent combination of market-town character, everyday convenience and strong transport connections.
Life at Stobhill Park
Stobhill Park enjoys a convenient position on the southern edge of Morpeth, offering the comfort of an established residential setting while keeping the town centre within easy reach. Everyday amenities, schools, green spaces and transport connections are all close by, making this an ideal location for families, professionals and anyone wanting town-centre convenience without living among its daily bustle.
Transport Links
Morpeth railway station is approximately five minutes away by car and sits on the East Coast Main Line, providing connections towards Newcastle, Edinburgh and London. The A1 is also easily accessible, making journeys north and south straightforward, while local bus services offer a practical alternative for travelling around Morpeth and the surrounding area. Whether commuting, visiting family or planning a weekend away, the location helps make every journey easier.
Schools
Families have access to Morpeth's established three-tier education system. Morpeth Stobhillgate First School is situated within Stobhill, with middle-school options and The King Edward VI School available for older pupils. This gives families the reassurance of educational facilities close to home, although buyers should always confirm current catchment areas and admissions directly with the relevant school or Northumberland County Council.
Morpeth Town Centre
Morpeth combines the warmth and character of a traditional market town with everything needed for modern daily life. Sanderson Arcade, Bridge Street and Newgate Street offer a blend of familiar retailers and independent shops, while cafés, restaurants, bars and regular markets create plenty of reasons to spend time in town.
The modern Morpeth Sports & Leisure Centre adds even more to the lifestyle on offer, with swimming pools, a well-equipped gym, fitness studios, a sports hall, spa facilities, soft play and a café - making it easy for every generation to stay active, unwind and spend quality time together.
Carlisle Park provides riverside and woodland walks, gardens, play areas and outdoor leisure facilities - perfect for dog walks, family afternoons or a peaceful escape beside the River Wansbeck. With Newcastle, Northumberland’s countryside and the coast all within reach, Morpeth offers a lifestyle that balances work, family life and downtime beautifully.
Parks, Countryside and Days Out
Carlisle Park provides a beautiful setting for riverside and woodland walks, family afternoons and time outdoors beside the River Wansbeck. Its gardens, play areas and leisure facilities offer something for all ages.
Morpeth is also an excellent base for exploring the wider Northumberland countryside and coastline. Whether your weekends involve walking, cycling, visiting historic towns or heading to the beach, there is always somewhere new to discover.
Other Information
Services - The property is connected to mains electricity, gas, water and drainage.
Service Charge - £192.08 per year.
Tenure - The property is offered for sale on a freehold basis. While we understand the property to be freehold, prospective buyers should ask their legal adviser to verify the tenure as part of the conveyancing process.
Notice of personal interest: The vendor is related to an employee/director of the selling agent.
If you are searching for a modern family home that combines a peaceful residential setting with excellent access to Morpeth, Newcastle and the wider Northumberland area, this property offers an impressive balance of lifestyle, practicality and convenience.
Property video
YouTube video added at launch via Loop API
prop.videos[0].url
Location video
Portrait · YouTube Shorts supported
prop.videos[1].url
Map loads when Loop API provides latitude & longitude
Postcode: NE00 0XX
Tell us your offer and a little about your position. We present every offer to the seller, and a strong position makes your offer more compelling.